Property photo 1
Property photo 2
Property photo 3
Property photo 4
Property photo 5
3 Beds
2 Baths
1,703 sqft

$414,500

4355 BENT CREEK LN, LEESBURG FL, 34748

Price per sqft$243.39
Built in2020
Property size1,703 sqft
Property typeResidential
Courtesy of KELTY REALTY LLC, John Kelty  Listing Contact: 352-357-5900

Overview

Active

Listed Oct 15, 2026

Updated 9h ago

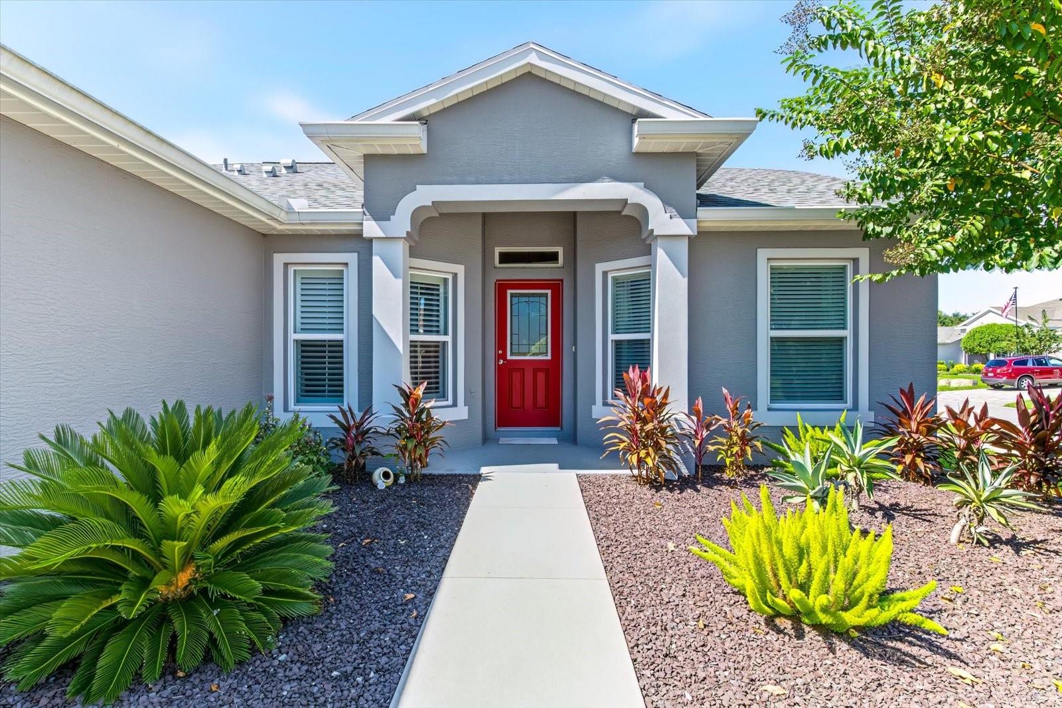
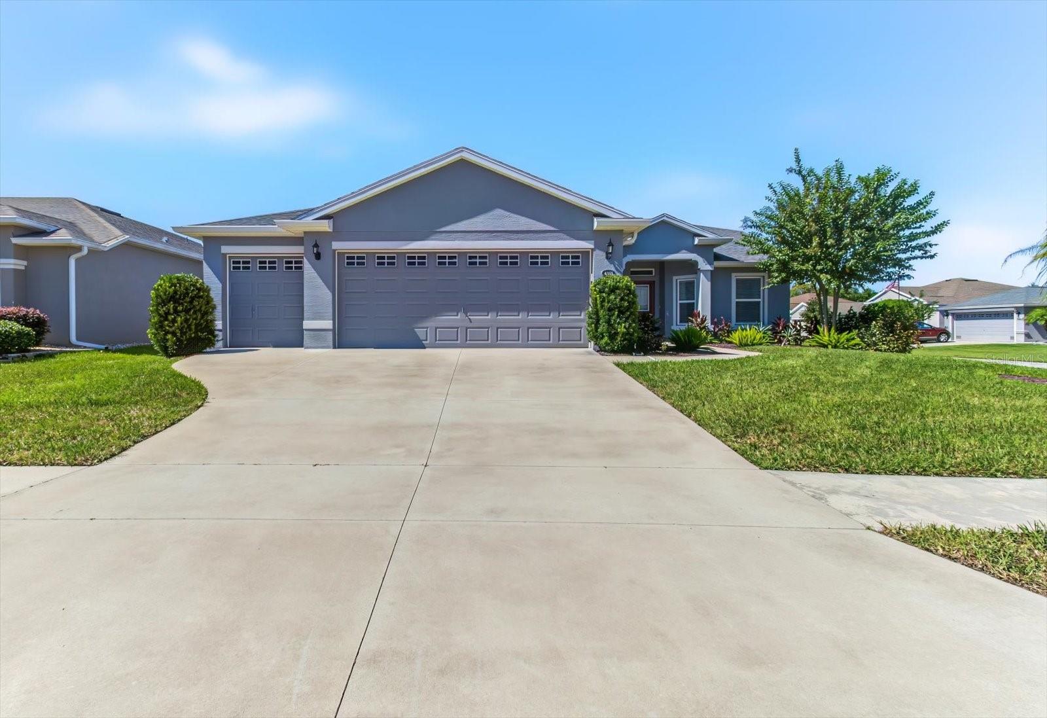
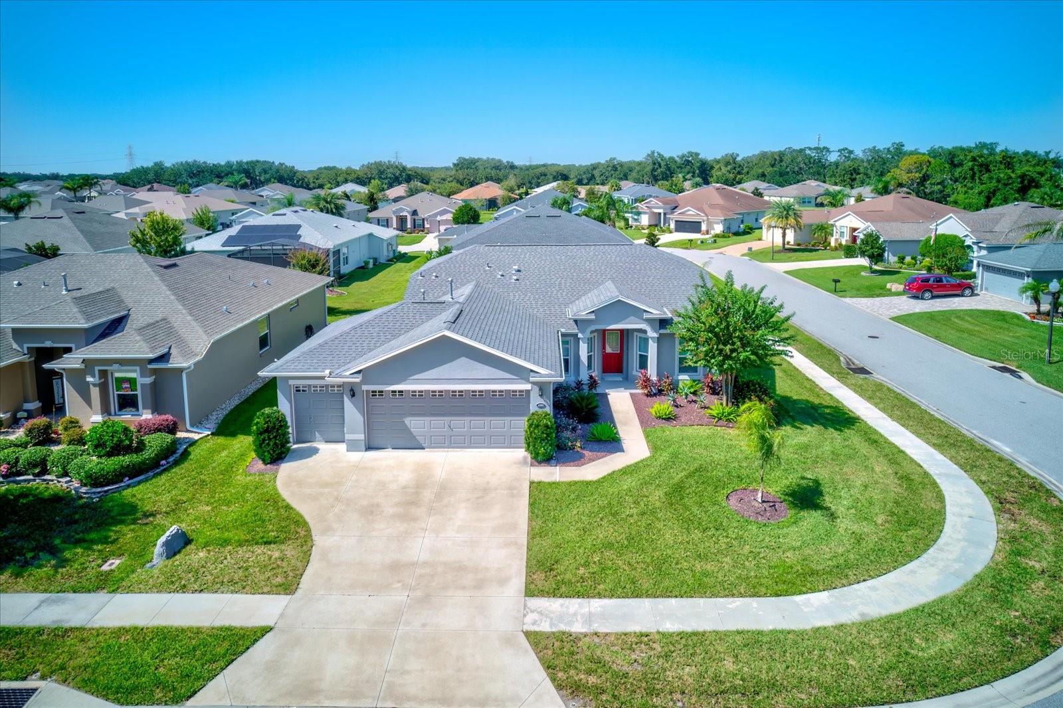
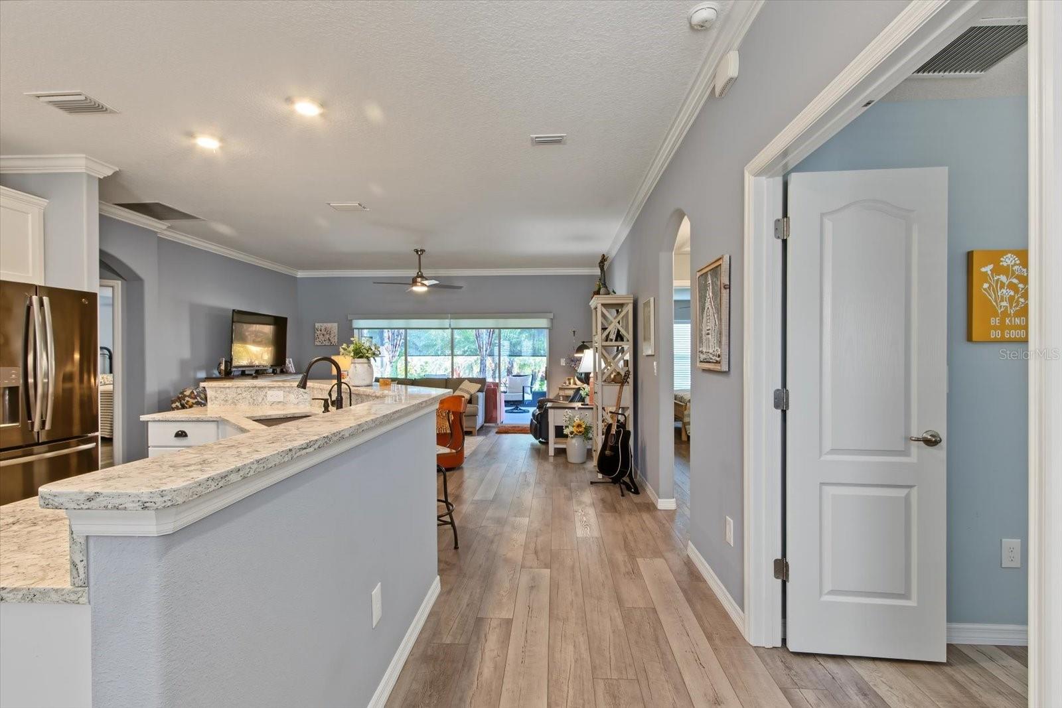
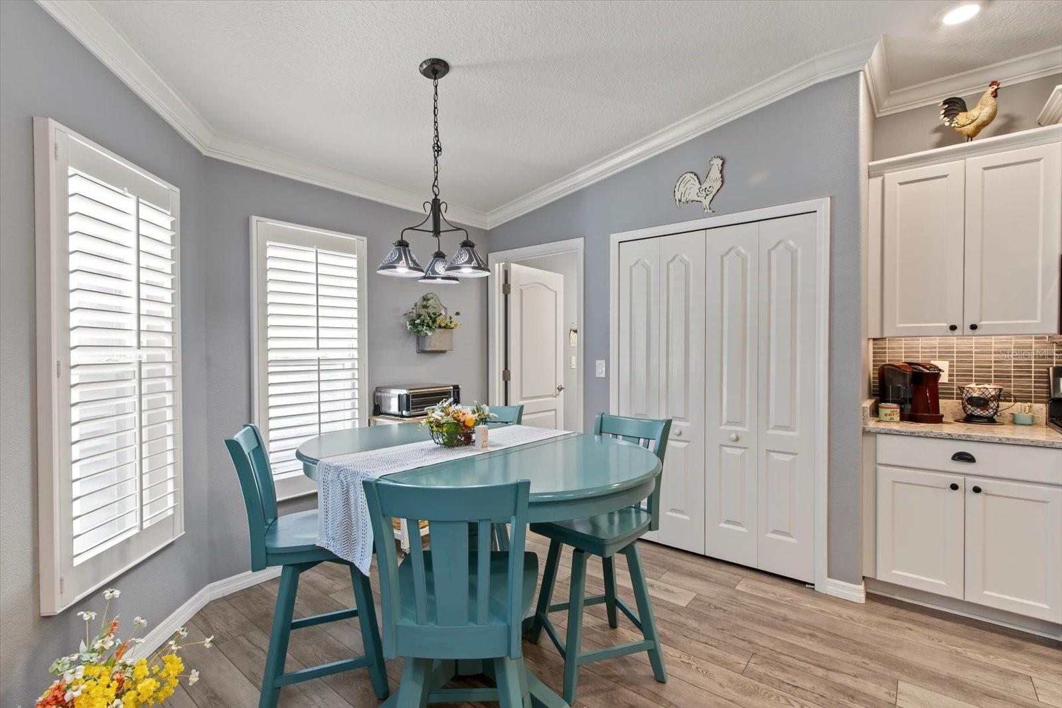
Welcome to Arlington Ridge, a highly appealing Gated 55+ Golf Community in Leesburg! You will enjoy this beautifully maintained home. This 3 Bedroom, 2 Bath home sits on a Premium Corner Lot with virtually no drive by traffic in this back location. Open-Concept Floor Plan perfect for everyday living and entertaining. Features include Crown Molding through-out a spacious Living Room with views of Large Screened Lanai, along with a well-appointed KITCHEN with abundant Cabinetry, Granite Countertops, an oversized Breakfast Bar, Black Stainless Steel Appliances package, and a Dinette filled with natural light. The split-bedroom floor plan provides privacy, while the spacious Master Suite offers Dual Sinks, a Walk In Shower, Large Double Walk-In Closets, and a private Toilet Room. The 2nd and 3rd Bedrooms are located at the other side of the home with the Guest Bathroom between them. Additional highlights include an extended 2-Car Garage with a Custom Golf Cart Bay moved to the side of the home, a Finished (protective coating) Garage Floor, an indoor Laundry Room, and Sliding Glass Doors leading to the Covered Screened-In LANAI with Privacy Blinds, ideal for enjoying the Florida lifestyle. The home has Gas Appliances and a Generac Generator for Emergency Back-Up and it is situated on a Landscaped Corner Lot featuring RESORT-STYLE AMENITIES including Pools, a Fitness Center, Tennis, a Restaurant, a Theater, and numerous Social Activities. The low HOA fee of $127/month includes Amenities like Internet, Cable TV, Lawn Care, Edging, Blowing. Conveniently located near Shopping, Restaurants, Medical Facilities, and The Villages. MOVE-IN READY!

$2,758/mo

Est. mortgage payment based on a $414,500 home price.

All estimates are provided by Luxury Presence for informational purposes only. Actual amounts may vary.

Additional information

MLS® ID
G5119040

Interior Features

Bedrooms
3
Bathrooms
2
Cooling
Yes
Heating
Yes
Basement
No

Exterior Features

Lot Size
0.2 Acres

Other Property Details

Taxes
$6,191
Tax Frequency
Annually
Association Fee Frequency
Monthly
Garage
Yes
Pets Allowed
Yes
55+/Senior Community
Yes

Listings courtesy of Stellar MLS as distributed by MLS GRID

All information deemed reliable but not guaranteed and should be independently verified. All properties are subject to prior sale, change or withdrawal. Neither listing broker(s) nor Burwell Real Estate shall be responsible for any typographical errors, misinformation, misprints and shall be held totally harmless. Properties displayed may be listed or sold by various participants in the MLS. 

Based on information submitted to the MLS GRID as of 2:01 PM UTC on 10/17/2026. All data is obtained from various sources and may not have been verified by broker or MLS GRID. Supplied Open House Information is subject to change without notice. All information should be independently reviewed and verified for accuracy. Properties may or may not be listed by the office/agent presenting the information.

©2026 Stellar MLS . All rights reserved.

DMCA Notice

Powered by Luxury Presence